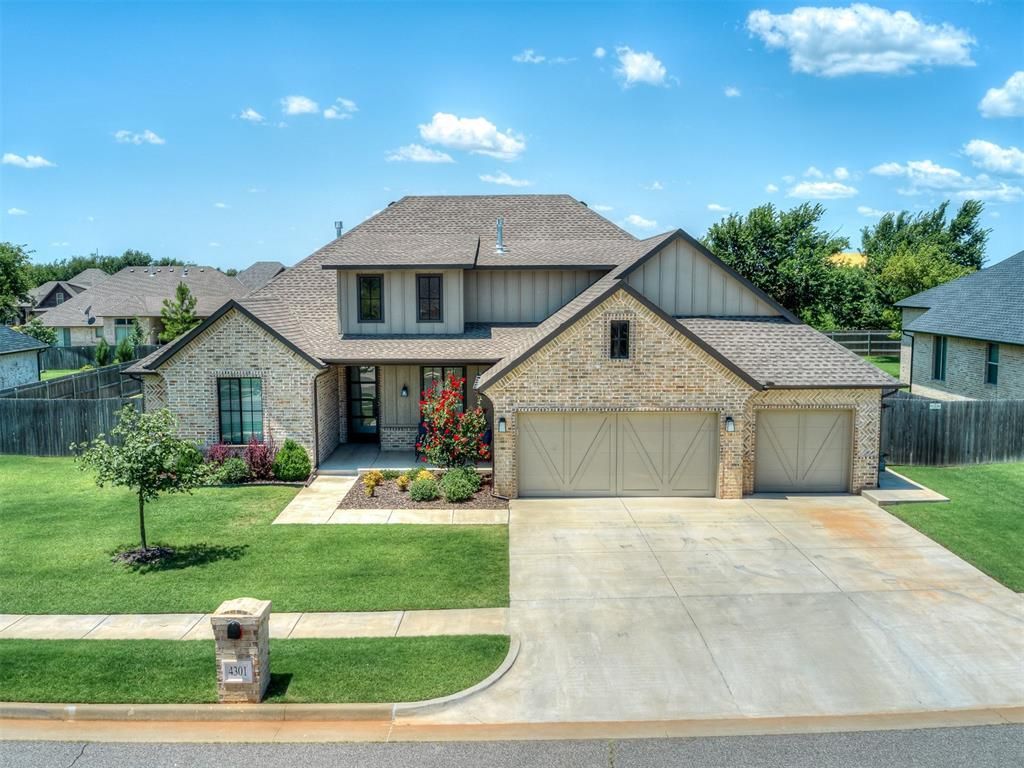

BEDS4
BATHS3 full
SQUARE FEET2,762
MLS#1238655
STATUSActive
PROPERTY TYPEResidential - Single Family
SCHOOLMustang
Property Description
Open Sunday 2-4 p.m.! Better than new, this thoughtfully designed home offers 4 true bedrooms, a dedicated office, plus a convenient pocket office, creating flexible spaces for working, studying, or staying organized. The open-concept living room showcases vaulted ceilings and beautiful white oak hardwood floors, flowing into a chef's kitchen complete with double ovens, a gas range, apron-front composite sink, coffee bar, and oversized walk-in pantry. The private primary suite features vaulted ceilings with exposed beams, a freestanding soaking tub, dual vanities, a walk-in shower with dual shower heads, and exceptional storage. Secondary bedrooms include a Jack-and-Jill bath, while the additional guest bedroom and full bath provide an ideal layout for family or visitors. Outside, enjoy a spacious, flat backyard with room for a future pool, a covered patio, full-yard Wi-Fi-enabled Rain Bird sprinkler system, smart garage door openers, 240V garage wiring for EV charging or a generator. Combining beautiful finishes, smart upgrades, abundant storage, and a highly functional floor plan, this home offers the perfect blend of comfort, style, and everyday convenience.
Property Features
Property Type: Residential - Single Family
Fireplaces: 1
Garage: 3
Heating: Gas
Home Style: Farmhouse, Traditional
Lot Size: 0.37 Acres
Roof Type: Composition
Taxes: $7,291
Year Built: 2022
Amenities
Patio-Covered
Rain Gutters
Feature Descriptions
Association Fee Includes: Common Area Maintenance
Days on Site: 6
Exterior: Brick & Frame
Fireplace: Gas Log
HOA Fee: $375
Lot: Interior Lot
Storm Shelter: No
Local Schools
High School: Mustang HS
Middle School: Canyon Ridge IES
Elementary School: Sunset Hill ES
School District: Mustang
Listed By / Shown By
Listed By
Agency Name: Keller Williams-Yukon
Agent Name: Kacie Kinney
Agency Phone: (405) 354-4888

Shown By
Agent Name: Kay Sullivan
Agent Phone: (918) 924-2405
Agency Title: Chinowth & Cohen

Estimate Your Payment
Estimated Payment
$ 2,042.41 per month $1,268.57 Principal & Interest $607.58 Property Tax $166.25 Homeowner's Insurance
4301 Hunter Glen Drive | MLS# 1238655
This single family home located at 4301 Hunter Glen Drive, Oklahoma City, OK 73179 is currently listed for sale with an asking price of $570,000. This property was built in 2022 and has 4 bedrooms and 3 full baths with 2762 sq. ft. Hunter Glen Drive is located within the Mustang school district. Search Oklahoma City real estate on ksullivan.ccoklahoma.com today.