
BEDS3
BATHS3 full
SQUARE FEET2,114
MLS#2624799
STATUSPending
PROPERTY TYPEResidential -
SUBDIVISIONAvignon
SCHOOLJenks - Sch Dist
Property Description
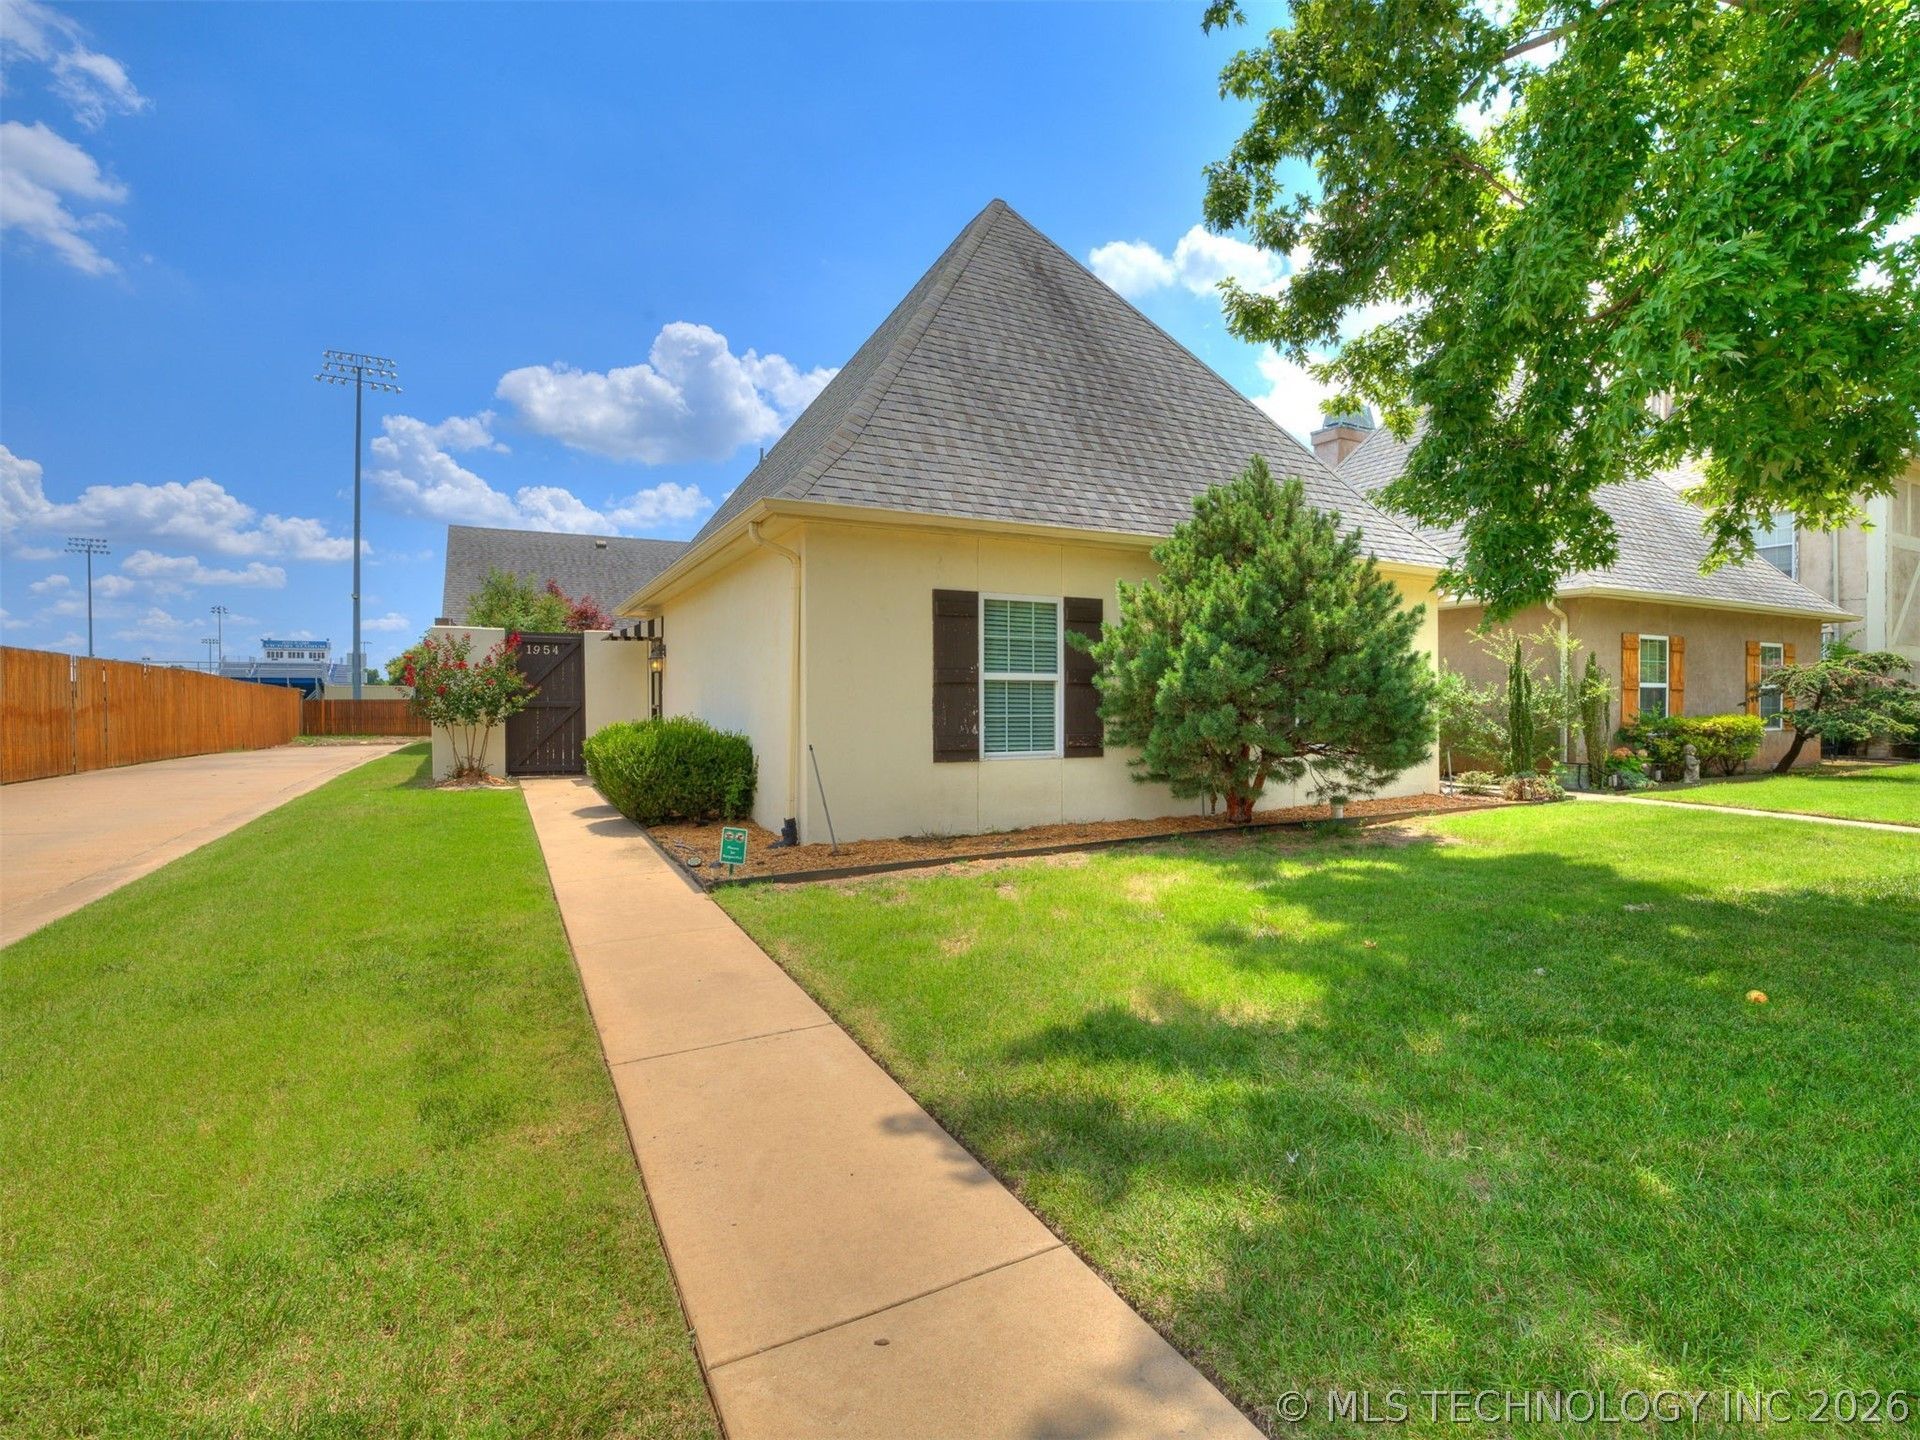
BACK ON MARKET THROUGH NO FAULT OF THE SELLER + BRAND-NEW ROOF! Stunning Country French stucco patio home in the highly sought-after Jenks School District. This beautifully designed one-story home offers 3 bedrooms, 3 full bathrooms, and a rear-entry 2-car garage on a desirable corner lot. Enjoy low-maintenance living with a private, professionally landscaped courtyard featuring a custom fountain, perfect for relaxing or entertaining. Inside, the open-concept floor plan showcases soaring beamed ceilings, custom built-ins, a striking stone fireplace, and concrete floors throughout most of the home. The kitchen features a large granite island, abundant cabinetry, and an oversized walk-in pantry. The spacious primary suite offers private doors leading to the courtyard and a spa-inspired ensuite with dual vanities, a whirlpool tub, and a separate walk-in shower. Thoughtfully curated designer wallpaper creates a sophisticated, moody aesthetic that sets this home apart. Low HOA dues include gated access and full lawn maintenance, making this move-in-ready home ideal for those seeking style, convenience, and easy living in South Tulsa.
Property Features
Property Type: Residential -
Basement: None
Cooling: Central Air
Fireplaces: 1
Garage: 2 car attached
Heating: Central, Electric, Gas
Home Style: French Provincial, Patio Home
Lot Size: 0.12 Acres
Roof Type: Asphalt, Fiberglass
Stories: 1.0
Taxes: $3,342
Year Built: 2007
Amenities
Granite Counters
High Ceilings
High Speed Internet
Laminate Counters
Cable TV
Vaulted Ceiling(s)
Wired for Data
Concrete Driveway
Irrigation Sprinklers
Lighting
Other
Rain Gutters
Feature Descriptions
Appliances: Dishwasher, Freezer, Disposal, Gas Water Heater, Microwave, Oven, Range, Refrigerator, Stove
Association Amenities: Gated
Community Features: Gutter(s), Sidewalks
Days on Site: 100
Door Features: Insulated Doors
Exterior: Stucco, Wood Frame
Fencing: Full, Privacy
Fireplace: Gas Log
Flooring: Concrete, Laminate
HOA Fee: 115/ Monthly
HOA Y/N: Yes
Laundry: Washer Hookup
Lot: Corner Lot
Parcel#: 70038-83-07-21530
Parking: Attached, Garage, Garage Faces Rear
Parking Notes: Attached, Garage, Garage Faces Rear
Patio/Porch: Enclosed, Patio
Pets Allowed: Yes
Security: No Safety Shelter, Smoke Detector(s)
Sewer: Public Sewer
Utilities: Cable Available, Electricity Available, Natural Gas Available, High Speed Internet Available, Phone Available, Water Available
Water: Public
Window: Vinyl, Insulated Windows
Local Schools
High School: Jenks
Elementary School: East
School District: Jenks - Sch Dist
Listed By / Shown By
Listed By
Agency Name: Chinowth & Cohen

Shown By
Agent Name: Kay Sullivan
Agent Phone: (918) 924-2405
Estimate Your Payment
Estimated Payment
$ 1,019.83 per month $655.43 Principal & Interest $278.50 Property Tax $85.90 Homeowner's Insurance
1954 E 74th Place | MLS# 2624799
This home located at 1954 E 74th Place, Tulsa, OK 74136 is currently listed for sale by Chinowth & Cohen, with an asking price of $294,500. This property was built in 2007 and has 3 bedrooms and 3 full baths with 2114 sq. ft. E 74th Place is located in the Avignon subdivision within the Jenks - Sch Dist school district. Search Avignon real estate on ksullivan.ccoklahoma.com today.