
BEDS4
BATHS3 full
SQUARE FEET2,450
MLS#1239527
STATUSPending
PROPERTY TYPEResidential - Single Family
SCHOOLPiedmont
Property Description
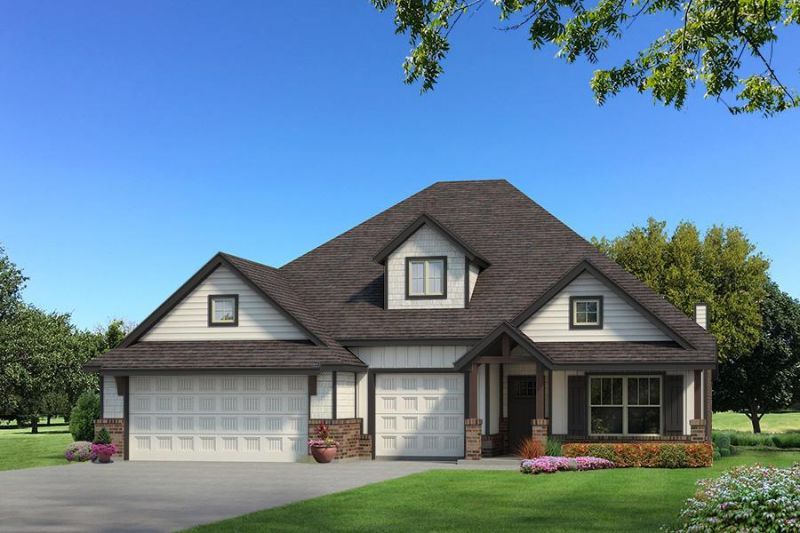
This Shiloh Bonus Room floor plan includes 2,805 Sqft of total living space, which features 2,450 Sqft of indoor living space and 355 Sqft of outdoor living space. There is also a 610 Sqft, three-car garage with a storm shelter installed because, at Homes by Taber, safety is never an option. This defining home offers 4 bedrooms, 3 bathrooms, 2 covered patios, and a large bonus room! The spacious living room features a high ceiling with a ceiling fan, a stacked stone surround center gas fireplace, wood-look tile, large windows, rocker switches throughout, and Cat6 wiring. The high-end kitchen supports custom-built cabinets to the ceiling, impressive tile backsplash, built-in stainless steel appliances, a center island equipped with a trash can pullout, impeccable pendant lighting, a walk-in pantry, and 3 CM countertops. The primary suite offers a sloped ceiling detail, windows, a ceiling fan, our cozy carpet finish, and 2 separate walk-in closets. The attached primary bath features separate vanities, a free-standing tub, a private water closet, and a huge walk-in shower! Property is fully sodded with an in-ground sprinkler system in both yards! The covered back patio offers perfection with its wood-burning fireplace, gas line, and TV hookup. Other amenities include Healthy Home technology, a tankless water heater, a whole home air filtration system, R-44 Insulation, and more!
Property Features
Property Type: Residential - Single Family
Fireplaces: 2
Garage: 3
Heating: Gas
Home Style: Craftsman
Lot Size: 0.16 Acres
Roof Type: Composition
Taxes: $0
Year Built: 2026
Amenities
Patio-Covered
Covered Porch
Feature Descriptions
Association Fee Includes: Recreation Facility
Exterior: Brick & Frame, Masonry Vaneer
Fireplace: Insert
HOA Fee: $450
Home Warrany: 1
Lot: Interior Lot
Storm Shelter: Garage Floor, Yes
Local Schools
High School: Piedmont HS
Middle School: Piedmont MS
Elementary School: Northwood ES,Stone Ridge ES
School District: Piedmont
Listed By / Shown By
Listed By
Agency Name: Premium Prop Llc
Agent Name: Zachary Holland
Agency Phone: (405) 285-5105

Shown By
Agent Name: Kay Sullivan
Agent Phone: (918) 924-2405
Agency Title: Chinowth & Cohen

Estimate Your Payment
Estimated Payment
$ 1,181.44 per month $1,044.55 Principal & Interest $0.00 Property Tax (data not provided by mls) $136.89 Homeowner's Insurance
11525 NW 134th Street | MLS# 1239527
This single family home located at 11525 NW 134th Street, Piedmont, OK 73078 is currently listed for sale with an asking price of $469,340. This property was built in 2026 and has 4 bedrooms and 3 full baths with 2450 sq. ft. NW 134th Street is located within the Piedmont school district. Search Piedmont real estate on ksullivan.ccoklahoma.com today.